Introduction: Why House Height Matters
When considering a home—whether you’re buying, building, or simply curious—one question that often arises is, “How tall is a house?” The height of a house impacts everything from its aesthetic appeal to its functionality, cost, and compliance with local regulations. While there’s no one-size-fits-all answer, understanding the factors that determine a house’s height can help you make informed decisions about design, space, and lifestyle needs. This comprehensive guide explores the typical heights of houses, the elements that influence these measurements, and practical considerations for homeowners, builders, and curious minds alike.
What Is the Average Height of a House?
Standard Heights for Single-Story Homes
The height of a single-story house typically ranges from 10 to 15 feet (3 to 4.5 meters) from the ground to the roof’s peak. This measurement includes the floor-to-ceiling height, usually 8 to 10 feet, plus the roof structure, which adds another 2 to 5 feet depending on the roof pitch. For example:
- A flat-roofed single-story home might measure closer to 10 feet.
- A home with a steeply pitched roof could reach up to 15 feet.
These figures are averages and can vary based on architectural style, regional norms, and building materials.
Two-Story and Multi-Story House Heights
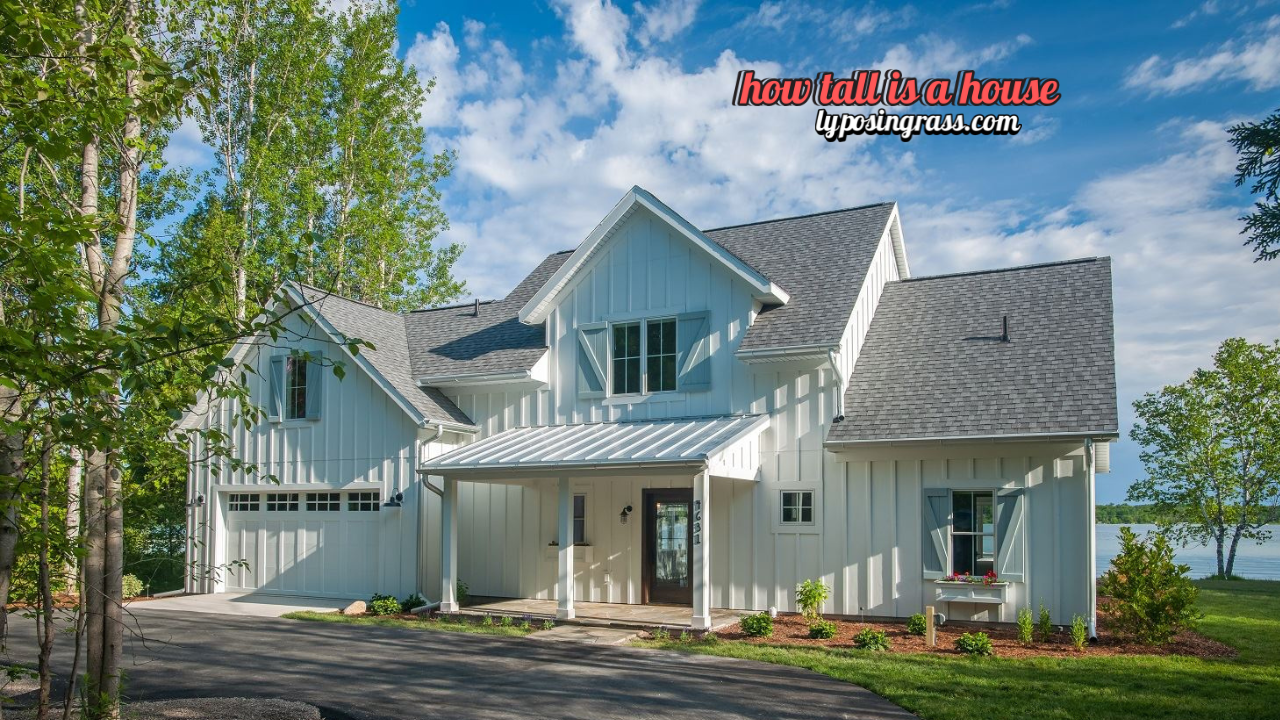
Two-story homes are generally 20 to 25 feet (6 to 7.6 meters) tall, accounting for two levels of living space (each with 8 to 10 feet ceilings) and the roof. For instance:
- A two-story house with 9-foot ceilings per floor and a standard roof might measure around 22 feet.
- Homes with higher ceilings or taller roofs can approach 25 feet or more.
Multi-story homes, such as three-story townhouses or apartment buildings, typically add 8 to 10 feet per additional floor, resulting in heights of 30 to 40 feet for three stories, excluding the roof.
Variations Across House Types
Different home styles have distinct height profiles:
- Ranch-Style Homes: Often single-story, these homes are typically 10 to 14 feet tall with low-pitched roofs.
- Colonial or Victorian Homes: These multi-story homes may reach 25 to 30 feet due to taller ceilings and ornate roof designs.
- Modern Minimalist Homes: These often feature flat or low-pitched roofs, keeping heights closer to 10 to 20 feet.
- Tiny Homes: These compact structures may be as short as 8 to 12 feet, especially if built on trailers with height restrictions for road transport.
Factors That Influence a House’s Height
Architectural Design and Roof Styles
The design of a house significantly impacts its height. Roof styles, in particular, play a major role:
- Flat Roofs: Add minimal height, often 1 to 2 feet above the ceiling.
- Gable or Pitched Roofs: Increase height by 3 to 6 feet, depending on the pitch angle.
- Mansard or Gambrel Roofs: Can add 5 to 8 feet due to their steep slopes and complex structures.
Architectural elements like vaulted ceilings or attic spaces also contribute to taller profiles, as they extend the interior height beyond standard measurements.
Ceiling Heights and Floor Thickness
Ceiling heights vary by home style and era. Older homes often have 8-foot ceilings, while modern homes may feature 9 to 12-foot ceilings for a spacious feel. Each floor also includes structural components like joists and subflooring, which add about 1 to 1.5 feet per level. For example:
| House Type | Ceiling Height per Floor | Floor Thickness | Total Height Contribution per Floor |
| Standard Modern | 9–10 feet | 1–1.5 feet | 10–11.5 feet |
| Luxury/Vaulted | 10–12 feet | 1–1.5 feet | 11–13.5 feet |
| Older/Traditional | 8–9 feet | 1–1.5 feet | 9–10.5 feet |
Local Building Codes and Regulations
Local zoning laws and building codes often dictate maximum house heights to ensure safety, aesthetics, and neighborhood consistency. For example:
- Urban areas may cap heights at 35 feet to maintain skyline uniformity.
- Rural areas might allow taller structures, up to 40 or 50 feet, depending on land use.
- Coastal or flood-prone regions may require elevated foundations, adding 2 to 8 feet to the overall height.
Always check with your local municipality to understand height restrictions before planning a build or renovation.
Foundation and Terrain Considerations
The foundation type and terrain can affect a house’s height:
- Slab Foundations: These sit close to the ground, adding minimal height (6 to 12 inches).
- Raised Foundations: Common in flood zones, these can elevate a house by 2 to 8 feet.
- Sloped Terrain: Homes on hills may have staggered levels or taller foundations on the lower side, increasing perceived height.
For example, a house on stilts in a coastal area might appear 10 feet taller than a similar house on a flat lot.
How House Height Impacts Functionality and Cost
Space and Livability
A house’s height directly affects its livability. Taller ceilings create an open, airy feel but may require more heating and cooling, increasing energy costs. Multi-story homes offer more square footage on smaller lots but can pose accessibility challenges for aging residents or those with mobility issues.
Construction and Maintenance Costs
Taller homes generally cost more to build and maintain due to:
- Materials: More materials are needed for higher walls, additional floors, and complex roofs.
- Labor: Taller structures require specialized equipment like scaffolding, increasing labor costs.
- Maintenance: Higher roofs and exteriors are harder to access for repairs, such as gutter cleaning or roof replacement.
For example, building a two-story home might cost 10–20% more per square foot than a single-story home due to structural requirements and complexity.
Aesthetic and Property Value
Height influences a home’s curb appeal and market value. Taller homes with grand designs, like Victorian or colonial styles, often command higher prices in certain markets. However, overly tall homes in modest neighborhoods may not recoup their investment due to zoning or aesthetic mismatches.
Measuring a House’s Height: Practical Tips
To determine how tall a house is, you can:
- Check Building Plans: Architectural blueprints typically include height measurements from the foundation to the roof’s peak.
- Use a Laser Measurer: Modern tools like laser distance measurers can provide accurate exterior heights from the ground to the roofline.
- Consult Local Records: Municipal building departments often have records of a home’s height and dimensions.
- Estimate Visually: If precise tools aren’t available, estimate by counting floors (assuming 10–12 feet per floor) and adding roof height (2–6 feet for most styles).
For accuracy, measure from the ground to the highest point of the roof, excluding chimneys or antennas unless specified.
Regional and Cultural Variations in House Height
House heights vary globally due to cultural preferences, climate, and regulations:
- United States: Single-story homes average 10–15 feet, while two-story homes range from 20–25 feet. Coastal areas may have elevated homes for flood protection.
- Europe: Older European homes, like Victorian townhouses, often reach 25–30 feet, while modern flats are shorter, around 10–15 feet per story.
- Asia: Traditional Japanese homes may be lower (8–12 feet) due to minimalist designs, while urban high-rises can exceed 40 feet for multi-story residences.
Climate also plays a role. In hot regions, higher ceilings improve ventilation, while colder climates favor lower ceilings to retain heat.
Practical Considerations for Homeowners and Builders
Planning a New Build
When designing a house, consider:
- Zoning Restrictions: Verify local height limits to avoid costly redesigns.
- Lifestyle Needs: Single-story homes suit aging-in-place, while multi-story homes maximize lot space.
- Budget: Balance aesthetic desires (e.g., high ceilings) with construction and energy costs.
Renovating or Adding Stories
Adding a second story to an existing home can increase height by 10–12 feet but requires structural assessments to ensure the foundation and walls can support the additional load. Consult a structural engineer and check local permits before proceeding.
Choosing the Right Height for Your Needs
Think about your long-term goals. A taller home might offer more space and resale value, but a shorter, single-story home could be more practical for accessibility and maintenance.
Conclusion: Understanding House Height for Informed Decisions
The question “How tall is a house?” has no universal answer, as heights vary based on design, location, and purpose. Single-story homes typically range from 10 to 15 feet, while two-story homes average 20 to 25 feet, with additional stories adding 8 to 12 feet each. Factors like roof style, ceiling height, local regulations, and terrain all play a role in determining a house’s height. By understanding these elements, homeowners and builders can make informed decisions that balance aesthetics, functionality, and cost.
Whether you’re planning a new build, renovating, or simply curious, WhatUTalkingBoutWillis offers practical insights to guide your journey. Explore our blog for more home-related tips, from organization hacks to budget-friendly design ideas, to make your living space truly your own.
Frequently Asked Questions
What is the average height of a single-story house?
A single-story house typically measures 10 to 15 feet from the ground to the roof’s peak, including 8 to 10-foot ceilings and 2 to 5 feet for the roof, depending on its pitch.
How tall is a two-story house?
Two-story homes generally range from 20 to 25 feet, accounting for two floors (each 8–10 feet) and the roof. Higher ceilings or steeper roofs can push this to 28 feet or more.
Do building codes affect house height?
Yes, local zoning laws often set maximum height limits, typically 35 feet in urban areas and up to 50 feet in rural zones. Always check with your local municipality.
How does roof style impact house height?
Flat roofs add minimal height (1–2 feet), while pitched or gable roofs can add 3–6 feet, and mansard or gambrel roofs may contribute 5–8 feet due to their steep designs.
Can terrain affect a house’s height?
Yes, homes on sloped terrain or in flood-prone areas may have elevated foundations, adding 2–8 feet to the overall height.
How can I measure my house’s height?
Use architectural plans, a laser measurer, or municipal records for accuracy. Alternatively, estimate by counting floors (10–12 feet each) and adding roof height (2–6 feet).
Does a taller house cost more to build?
Yes, taller homes require more materials, labor, and maintenance, increasing costs by 10–20% per square foot compared to shorter structures.
Are there cultural differences in house height?
Yes, for example, traditional Japanese homes are often 8–12 feet tall, while European townhouses may reach 25–30 feet. Climate and cultural preferences influence these variations.